
Address
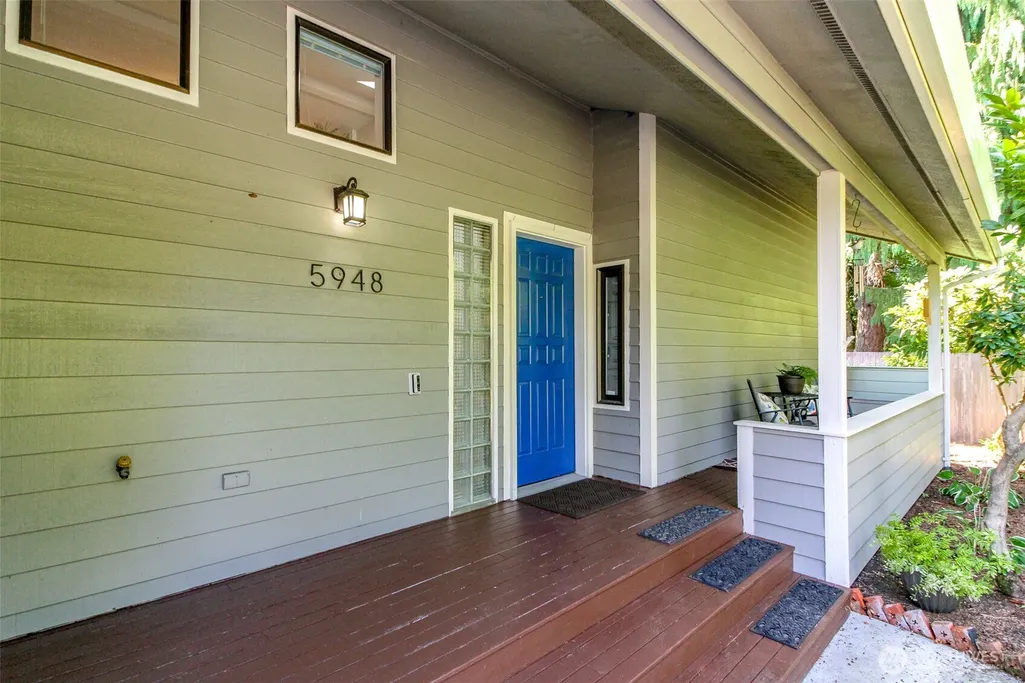
5948 Glenmore Drive Se, Olympia, WA
Price
$ 695,000
Property Attributes
- ID#2580654
- TypeSingle Family
- CountyTHURSTON
- CityOlympia
- AreaEast Olympia
- NeighborhoodOlympia
- Zip98501
- StyleContemporary
- Year Built1986
- Taxes$ 7306
- Price$ 695,000
- Bedrooms3
- Full Bathrooms3
- Half Bathrooms0
- Sqr Footage2890
- Lot Size0.3878 Acres
Data Source:
Northwest Multiple Listing Service (NWMLS)
Property Description
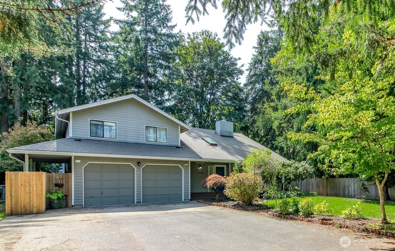
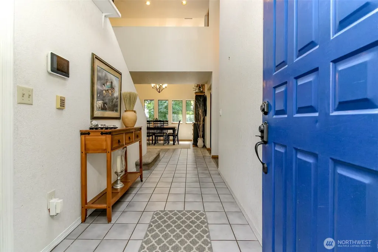
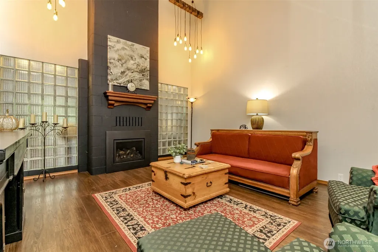
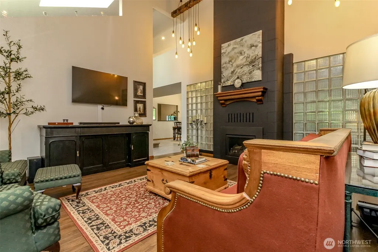
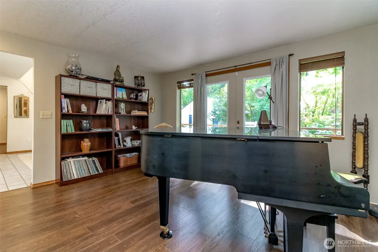
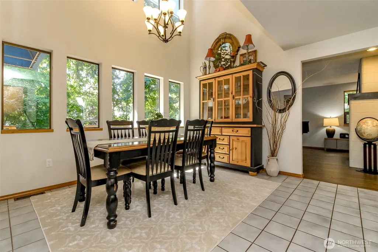
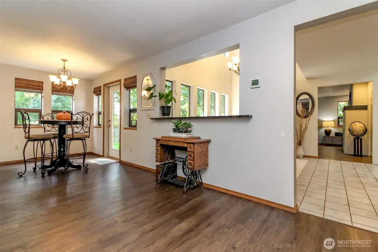
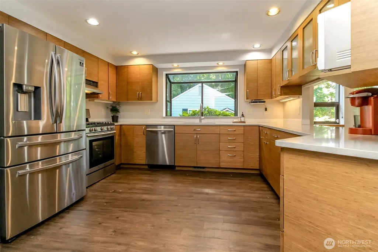
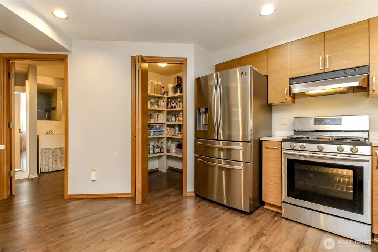
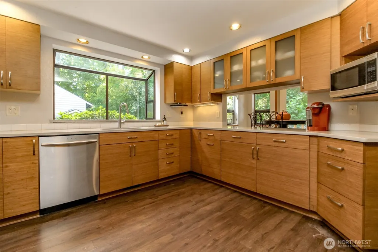
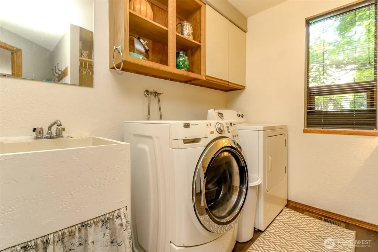
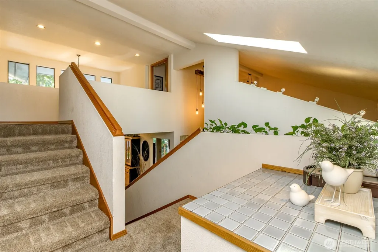
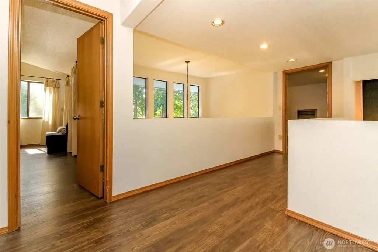
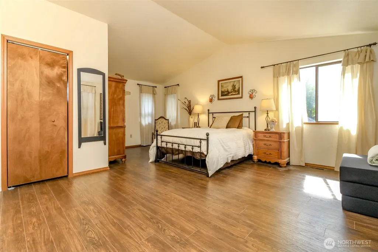
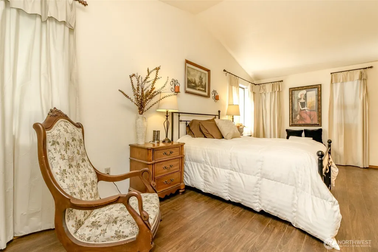
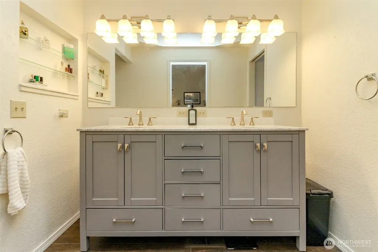
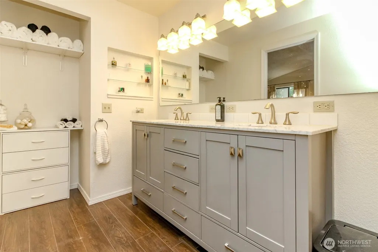
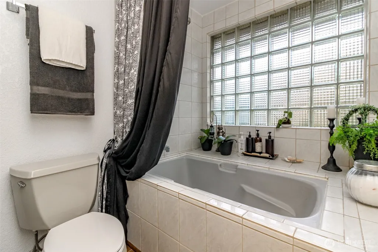
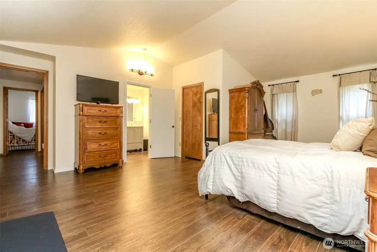
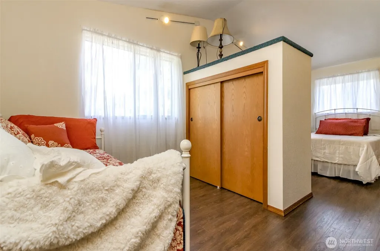
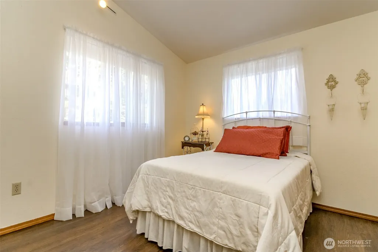
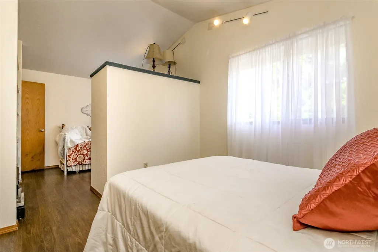
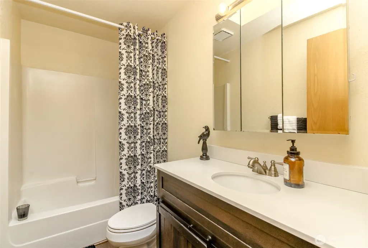
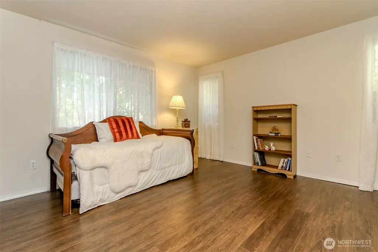
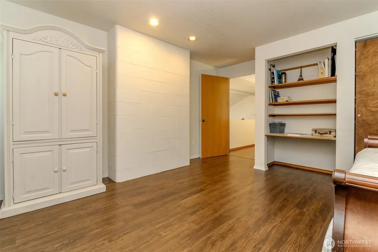
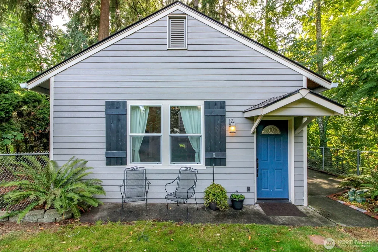
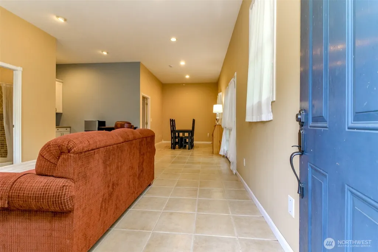
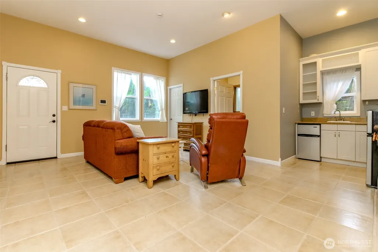
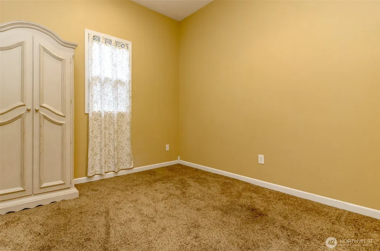
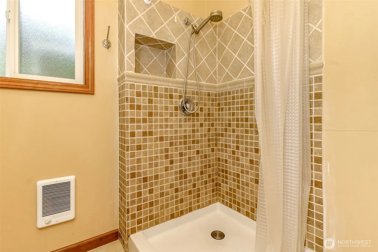
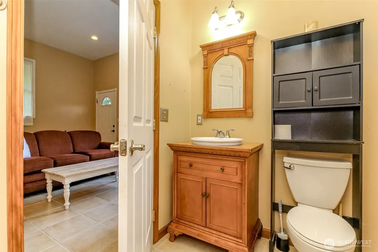
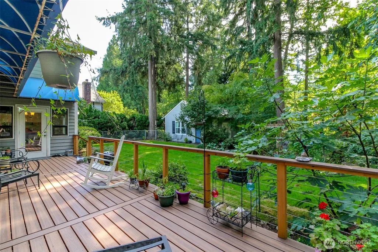
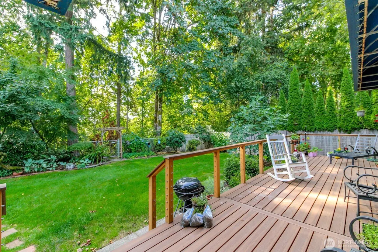
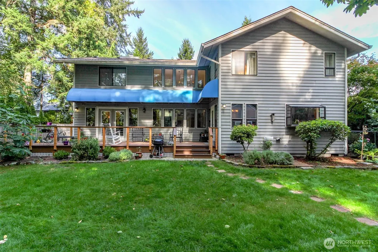
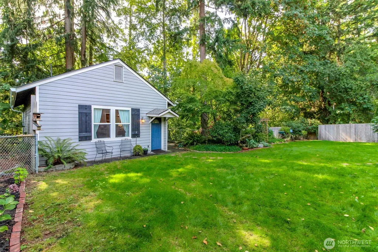
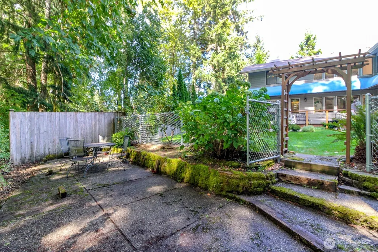
Tucked in the desirable Glenmore neighborhood, this beautiful home offers the kind of character you rarely find: vaulted ceilings, cedar siding and large private lot at the end of the street. With the open upstairs walkway, tall vaulted ceilings and architectural glass-block help to flood the home with daylight. A gracious floor plan with formal living and dining rooms anchored by a classic masonry fireplace, an open kitchen with bamboo cabinets with soft close doors, a generous primary retreat with a huge soaking tub and walk-in closet! The formal living and dining spaces are centered around a classic masonry fireplace and deliver warmth and timeless appeal. The spacious primary suite is a restful haven featuring vaulted ceilings, generous closet space, and a well-appointed en suite bath. Enjoy the large entertaining size patio with a separate 642 sq ft detached suite—ideal for guests, multi-generational living, an executive home office or additional rental income! All this and NO restrictive HOA! Too many features to list, this is a MUST SEE home! Hurry and book your tour today!
| Elementary School | Middle School | High School |
|---|---|---|
| Centennial Elem | Wash Mid | Olympia High |
| Price History | |
|---|---|
| 9/10/2026 | Listed $695,000 |
General Features
| Living Area | 2890 |
|---|---|
| Sewer | Septic Tank |
| Heating | Forced Air |
| Cooling | Central Air |
| Possession | Closing |
| Roof | Composition |
| Appliances | Dishwasher,Stove(s)/Range(s) |
| Architectural Style | Contemporary |
| Year Built | 1986 |
| Topography | Partial Slope |
| Levels | Two |
| Property Subtype | Single Family Residence |
| Tax Year | 2026 |
| Community Features | CCRs |
| County | Thurston |
| New Construction | No |
| Property Type | Residential |
| HOA | No |
| Attached Garage | Yes |
| Subdivision Name | Olympia |
| Garage Y/N | Yes |
| Full Baths | 2 |
| Special Listing Conditions | None |
| Status | Active |
| Directions | East on Yelm Hwy,Right on Glenmore DR to home on Left. |
| High School | Olympia High |
| City | Olympia |
| Entry Location | Main |
| Senior Community Y/N | No |
| High School District | Olympia |
| MLS Area | 449 - East Olympia |
| Lot Size Units | Square Feet |
| Lot Size Square Feet | 16893 |
| Carport Y/N | No |
| Listing Terms | Cash,Conventional,FHA,VA Loan |
| Elementary School | Centennial Elem |
| Land Lease Y/N | No |
| Tax Annual Amount | 7306 |
| Middle/Junior High School | Wash Mid |
| Public Remarks | Tucked in the desirable Glenmore neighborhood,this beautiful home offers the kind of character you rarely find: vaulted ceilings,cedar siding and large private lot at the end of the street. With the |
| Structure Type | House |
| Building Area Units | Square Feet |
| Standard Status | Active |
| Water Company | City of Olympia |
| Property Style | 12 - 2 Story |
| NWM_ShowMapLink | Yes |
Interior Features
| Interior Amenities | Bath Off Primary,Built-In Vacuum,Ceiling Fan(s),Dining Room,Fireplace,High Tech Cabling,Pantry,Skylight(s),Vaulted Ceiling(s),Walk-In Closet(s),Water Heater |
|---|---|
| Basement | None |
| Flooring | Ceramic Tile,Laminate,Vinyl,Carpet |
| Total Fireplaces | 1 |
| Fireplace Features | Wood Burning |
| Air Conditioning Y/N | Yes |
| Heating Y/N | Yes |
| Fireplace Y/N | Yes |
| 3/4 Baths | 1 |
| Total Bedrooms | 3 |
| Total Baths | 3 |
| Water Heater Type | Gas - On Demand |
| Water Heater Location | Outside Garage |
| Fireplaces Main | 1 |
| Power Production Type | Natural Gas,Wood |
| Baths Three Quarter Main | 1 |
| Bedrooms Upper | 3 |
| Baths Full Upper | 2 |
| Bathrooms | 2.75 |
Exterior Features
| Exterior Amenities | Wood |
|---|---|
| Vegetation | Garden Space |
| Parking Features | Attached Garage |
| Lot Features | Paved |
| Water Source | Public |
| Total Parking | 2 |
| Inclusions | Dishwasher(s),Stove(s)/Range(s) |
| Foundation Details | Concrete Ribbon |
| Building Area Total | 2890 |
| Lot Size Acres | 0.3878 |
| Waterfront Y/N | No |
| Covered Spaces | 2 |
| Irrigation Water Rights Y/N | No |
| Site Features | Cable TV,Deck,High Speed Internet,Patio |
Amenities
- Foreclosure
- Views
- Short Sale
- New Construction
- Adult 55+
- Lease To Own
- No HOA Fees
- Furnished
- Primary On Main
- Air Conditioning
- Seller Finance
- Green
- Fixer Upper
- Horse
- Golf
- Fireplace
- Deck
- Garage
- Basement
- Pool
Property vs Single Family Average in 98501
Price
Taxes
Year Built
In The Neighborhood
Just Listed
Olympia
$ 385,000
- Type
- Single Family | Active
- Size
- 1,302 SqFt
- Rooms
- 2 Beds + 1 Baths
 Listed by: John L. Scott Shelton
Just Listed
Olympia
$ 429,999
- Type
- Single Family | Active
- Size
- 1,662 SqFt
- Rooms
- 3 Beds + 2.5 Baths
Listed by: Century 21 Van Dorm Realty
Open House
Olympia
$ 360,000
- Type
- Single Family | Active
- Size
- 1,072 SqFt
- Rooms
- 3 Beds + 2 Baths
Listed by: Premier Real Estate Partners
Just Listed
Olympia
$ 589,000
- Type
- Single Family | Active
- Size
- 1,883 SqFt
- Rooms
- 3 Beds + 2 Baths
Listed by: Century 21 Van Dorm Realty
Open House
Olympia
$ 950,000
- Type
- Single Family | Active
- Size
- 2,862 SqFt
- Rooms
- 3 Beds + 2.5 Baths
Listed by: Burkhamer Property Services
Just Listed
Olympia
$ 470,000
- Type
- Single Family | Active
- Size
- 2,227 SqFt
- Rooms
- 3 Beds + 2.5 Baths
Listed by: Realty One Group Turn Key
Just Listed
Olympia
$ 485,000
- Type
- Single Family | Active
- Size
- 1,287 SqFt
- Rooms
- 3 Beds + 2 Baths
Listed by: RE/MAX Northwest
Just Listed
Olympia
$ 459,995
- Type
- Single Family | Active
- Size
- 1,545 SqFt
- Rooms
- 3 Beds + 2 Baths
Listed by: Premier Real Estate Partners
Open House
Olympia
$ 840,000
- Type
- Single Family | Active
- Size
- 1,578 SqFt
- Rooms
- 3 Beds + 2 Baths
Listed by: RE/MAX Northwest
Views
Olympia
$ 399,000
- Type
- Single Family | Active
- Size
- 806 SqFt
- Rooms
- 2 Beds + 1 Baths
Listed by: Crafted Real Estate
Olympia
$ 560,000
- Type
- Single Family | Active
- Size
- 2,192 SqFt
- Rooms
- 4 Beds + 2.5 Baths
Listed by: Dove Realty, Inc.
Views
Olympia
$ 659,950
- Type
- Single Family | Active
- Size
- 2,652 SqFt
- Rooms
- 4 Beds + 2.5 Baths
Listed by: Skyline Properties, Inc.
