
Eco Friendly
Address
8328 49th Loop Se, Olympia, WA
Price
$ 560,000
Property Attributes
- ID#2577195
- TypeSingle Family
- CountyTHURSTON
- CityOlympia
- AreaThurston Se
- NeighborhoodPattison Lake
- Zip98513
- Style2 Story
- Year Built2005
- Taxes$ 4799
- Price$ 560,000
- Bedrooms4
- Full Bathrooms2
- Half Bathrooms1
- Sqr Footage2000
- Lot Size0.1393 Acres
Data Source:
Northwest Multiple Listing Service (NWMLS)
Property Description
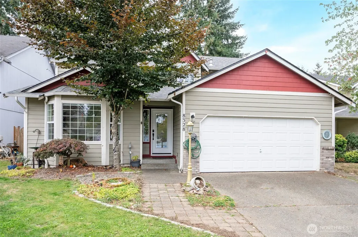
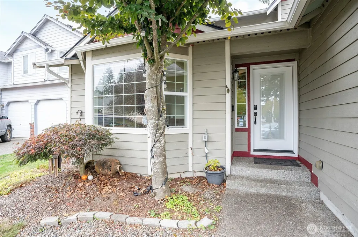
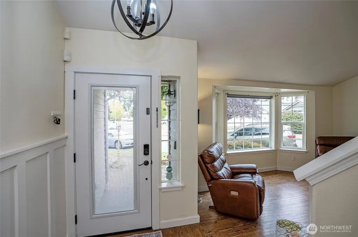
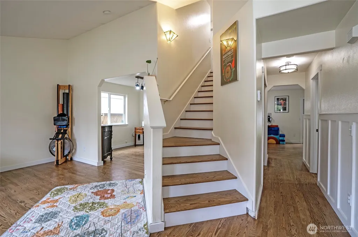
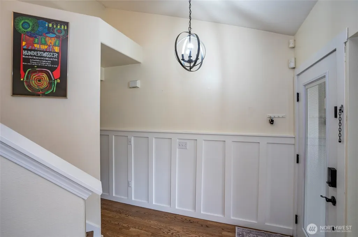
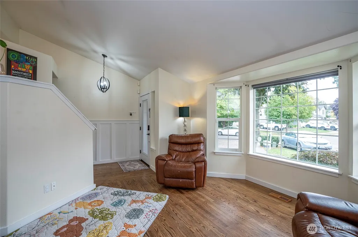
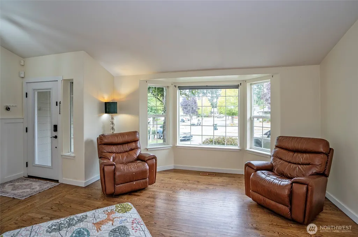
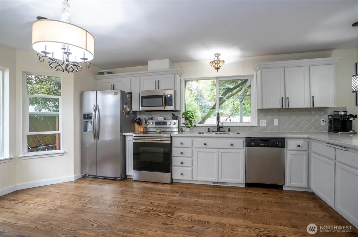
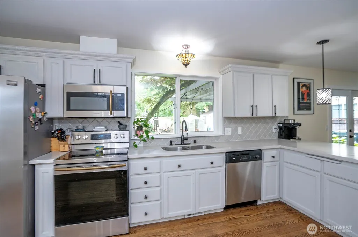
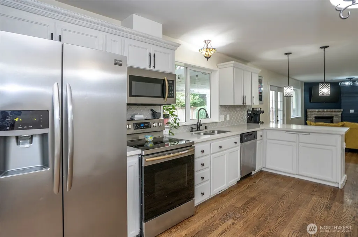
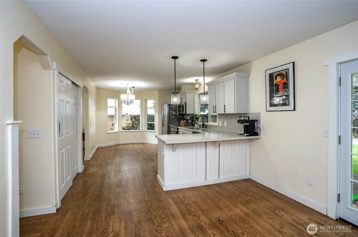
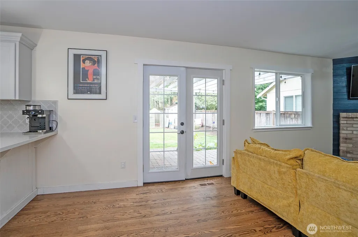
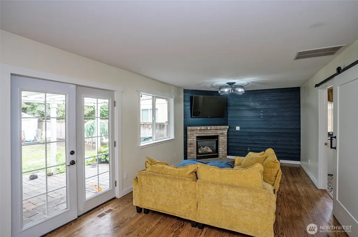
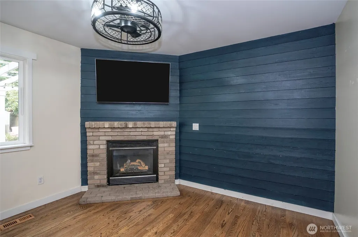
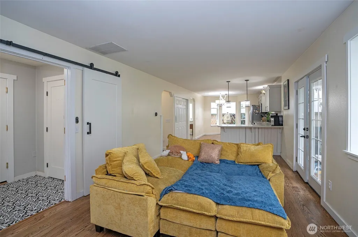
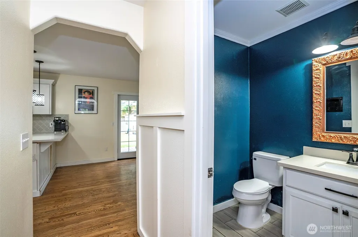
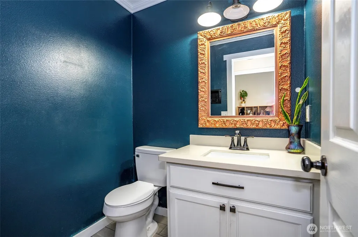
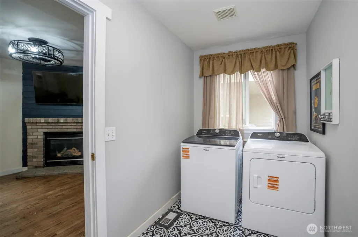
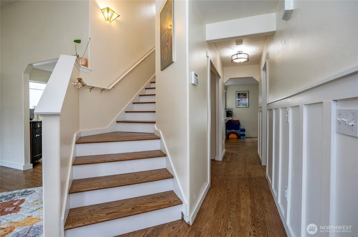
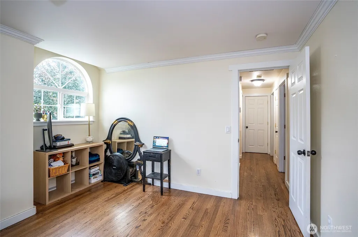
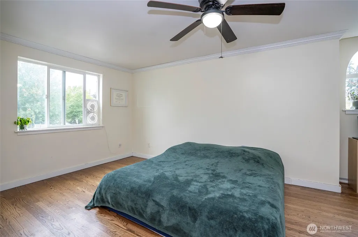
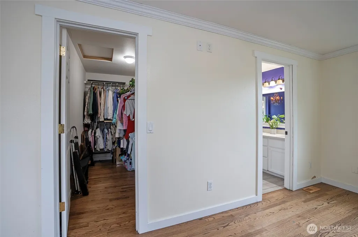
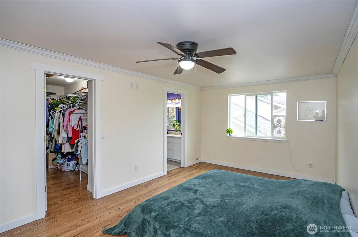
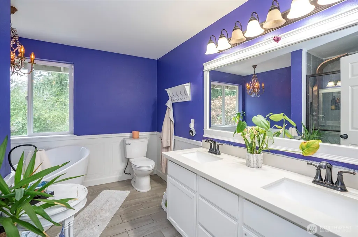
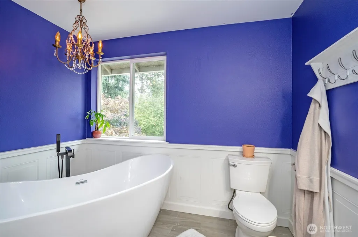
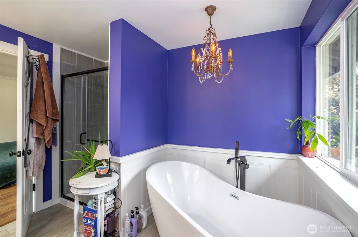
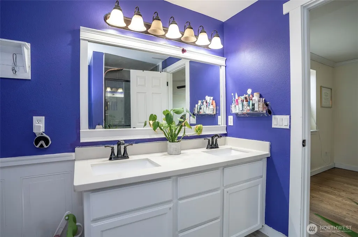
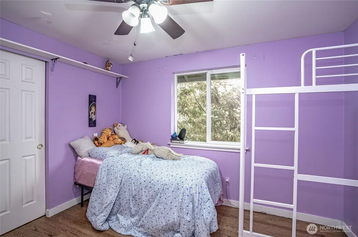
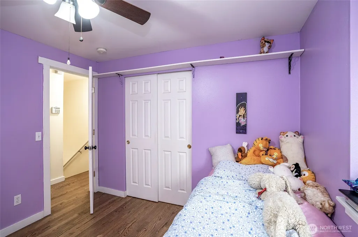
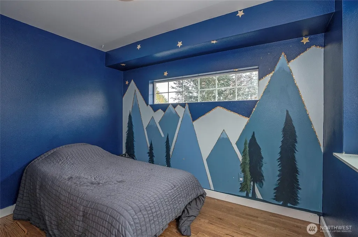
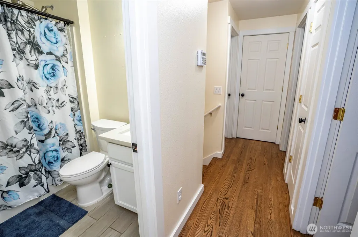
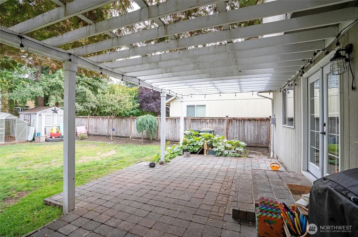
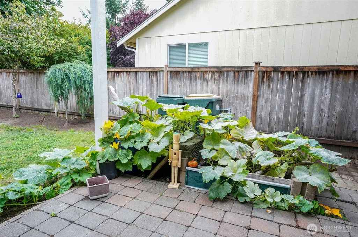
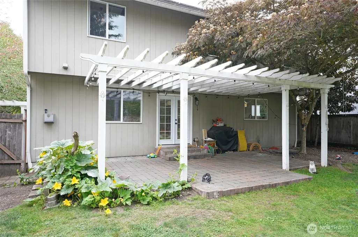
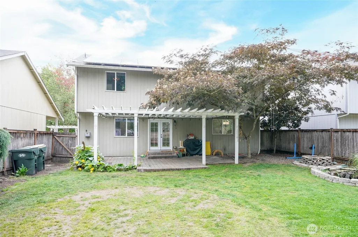
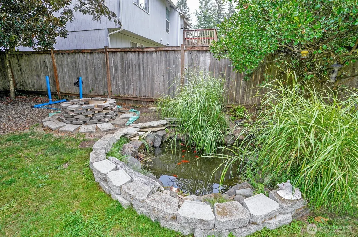
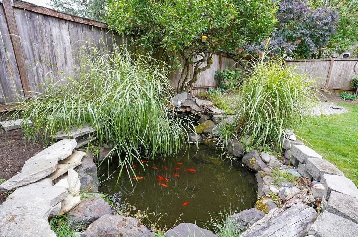
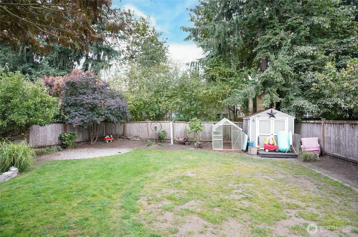
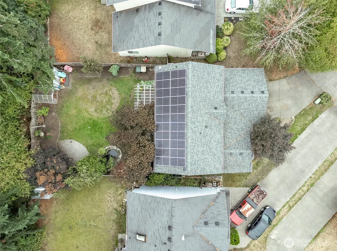
Beautiful 4-bedroom home with warm hardwood floors & loads of character waiting for you! Great floor plan with grand entry and formal living and dining room, kitchen and family room with gas fireplace. Barn doors off family room is a large mudroom /laundry room. Kitchen with eat in area to drink your morning coffee while looking at your peaceful backyard. Kitchen with quartz counters and full backsplash. Primary bedroom with large spa like bathroom and large tub to soak your days cares away! Wonderful Park like backyard with garden area and KOI fish pond. Gather with everyone on your back patio for a BBQ or work in your own green house. New Roof in 2021 with Solar panels to reduce those electric bills. Pattison Lake just over a half a mile walk away. Come take a look today!
| Elementary School | Middle School | High School |
|---|---|---|
| Woodland Elem | Nisqually Mid | Timberline High |
| Price History | |
|---|---|
| 9/13/2026 | Listed $560,000 |
General Features
| Living Area | 2000 |
|---|---|
| Sewer | Sewer Connected |
| Heating | Forced Air |
| Cooling | None |
| Possession | Closing |
| Roof | Composition |
| Appliances | Dishwasher,Disposal,Dryer,Microwave,Refrigerator,Stove(s)/Range(s),Washer |
| HOA Fee | 120 |
| Security Features | Partially Fenced |
| Year Built | 2005 |
| Levels | Two |
| Property Subtype | Single Family Residence |
| Tax Year | 2026 |
| Community Features | Boat Launch,CCRs |
| Building Name | Mullen Heights |
| Assoc Fee Paid Per | Quarterly |
| County | Thurston |
| New Construction | No |
| Property Type | Residential |
| HOA | Yes |
| Attached Garage | Yes |
| Subdivision Name | Pattison Lake |
| Facing Direction | North |
| Garage Y/N | Yes |
| Green Energy Generation | Solar |
| Full Baths | 2 |
| Special Listing Conditions | None |
| Status | Active |
| Directions | From Marvin and Mullen west on Mullen to Mullen Heights development to address |
| High School | Timberline High |
| City | Olympia |
| Senior Community Y/N | No |
| High School District | North Thurston |
| MLS Area | 452 - Thurston Se |
| Lot Size Units | Square Feet |
| Lot Size Square Feet | 6068 |
| Carport Y/N | No |
| Listing Terms | Cash,Conventional,FHA,VA Loan |
| Elementary School | Woodland Elem |
| Land Lease Y/N | No |
| Tax Annual Amount | 4799 |
| Middle/Junior High School | Nisqually Mid |
| Public Remarks | Beautiful 4-bedroom home with warm hardwood floors & loads of character waiting for you! Great floor plan with grand entry and formal living and dining room,kitchen and family room with gas fireplace |
| Structure Type | House |
| Building Area Units | Square Feet |
| Builder Name | Soundbuilt |
| Standard Status | Active |
| Property Style | 12 - 2 Story |
| NWM_ShowMapLink | Yes |
Interior Features
| Interior Amenities | Ceiling Fan(s),Dining Room,Fireplace,Pantry,Walk-In Closet(s),Water Heater |
|---|---|
| Basement | None |
| Flooring | Ceramic Tile,Hardwood,Vinyl Plank |
| Total Fireplaces | 1 |
| Fireplace Features | Gas |
| Air Conditioning Y/N | No |
| Heating Y/N | Yes |
| Fireplace Y/N | Yes |
| Half Baths | 1 |
| Total Bedrooms | 4 |
| Total Baths | 3 |
| Water Heater Type | gas |
| Water Heater Location | garage |
| Fireplaces Main | 1 |
| Power Production Type | Electric,Natural Gas,Solar PV |
| Bedrooms Upper | 4 |
| Baths Half Main | 1 |
| Baths Full Upper | 2 |
| Bathrooms | 2.5 |
Exterior Features
| Exterior Amenities | Wood,Wood Products |
|---|---|
| Vegetation | Garden Space |
| Parking Features | Attached Garage |
| Lot Features | Paved,Sidewalk |
| Water Source | Public |
| Total Parking | 4 |
| Inclusions | Dishwasher(s),Dryer(s),Garbage Disposal,Microwave(s),Refrigerator(s),Stove(s)/Range(s),Washer(s) |
| Foundation Details | Poured Concrete |
| Building Area Total | 2000 |
| Lot Size Acres | 0.1393 |
| Waterfront Y/N | No |
| Covered Spaces | 2 |
| Irrigation Water Rights Y/N | No |
| Site Features | Cable TV,Fenced-Partially,Green House,Patio |
| Parking Uncovered Total | 2 |
Amenities
- Foreclosure
- Views
- Short Sale
- New Construction
- Adult 55+
- Lease To Own
- No HOA Fees
- Furnished
- Primary On Main
- Air Conditioning
- Seller Finance
- Green
- Fixer Upper
- Horse
- Golf
- Fireplace
- Deck
- Garage
- Basement
- Pool
Property vs Single Family Average in 98513
Price
Taxes
Year Built
In The Neighborhood
Waterfront
Olympia
$ 924,999
- Type
- Single Family | Active
- Size
- 2,427 SqFt
- Rooms
- 3 Beds + 2.5 Baths
 Listed by: Coldwell Banker Evergreen
Water Views
Olympia
$ 715,000
- Type
- Single Family | Active
- Size
- 2,428 SqFt
- Rooms
- 3 Beds + 2.5 Baths
Listed by: Keller Williams South Sound
Reduced
Lacey
$ 497,500
- Type
- Single Family | Active
- Size
- 1,860 SqFt
- Rooms
- 4 Beds + 2.5 Baths
Listed by: Operation Red Dot
Reduced
Olympia
$ 575,000
- Type
- Single Family | Active
- Size
- 2,644 SqFt
- Rooms
- 3 Beds + 3 Baths
Listed by: Keller Williams Realty PS
Waterfront
Olympia
$ 899,900
- Type
- Single Family | Active
- Size
- 1,998 SqFt
- Rooms
- 3 Beds + 2.5 Baths
Listed by: Burkhamer Property Services
