
Price Reduction - Views - Golf Course
Address
12716 97th Street Ct, Anderson Island, WA
Price
$ 419,000
Property Attributes
- ID#2533241
- TypeSingle Family
- CountyPIERCE
- CityAnderson Island
- AreaAnderson Island
- NeighborhoodLake Josephine
- Zip98303
- Style
- Year Built2007
- Taxes$ 5116
- Price$ 419,000
- Bedrooms3
- Full Bathrooms2
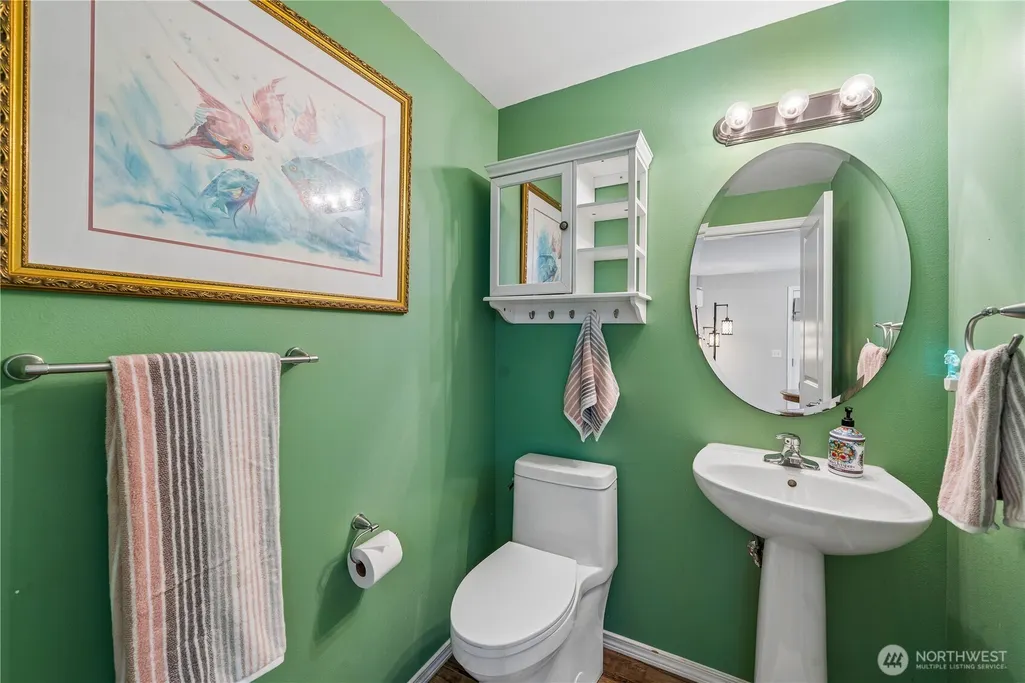
- Half Bathrooms1
- Sqr Footage2028
- Lot Size0.612 Acres
Data Source:
Northwest Multiple Listing Service (NWMLS)
Property Description
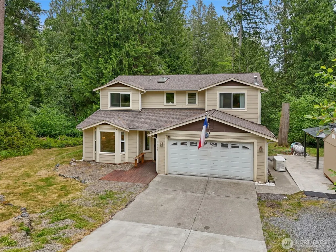
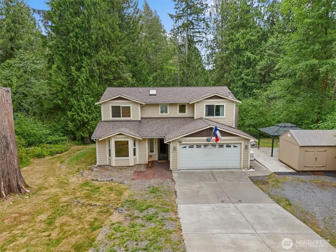
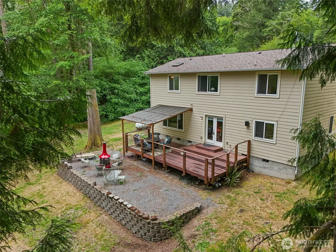
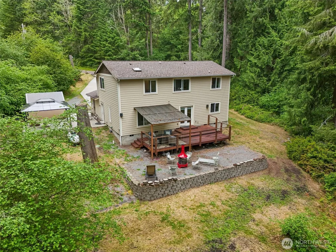
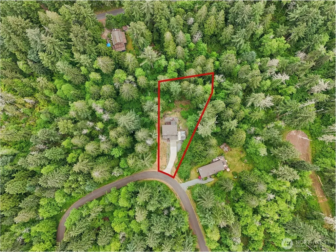
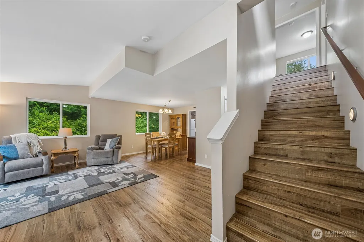
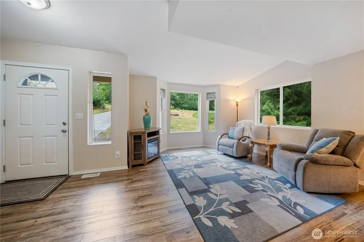
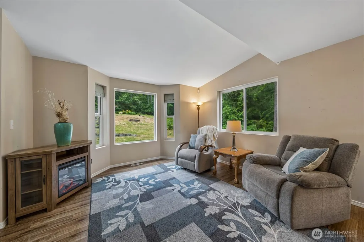
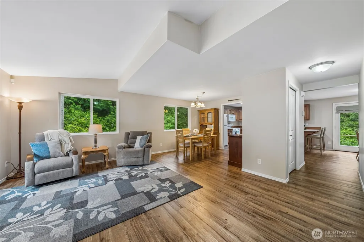
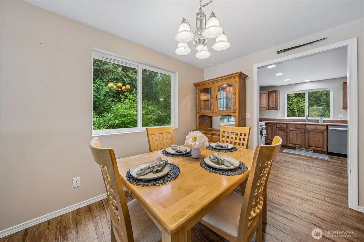
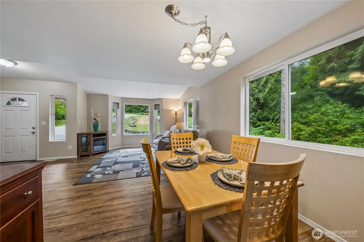
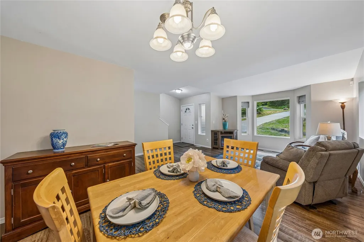
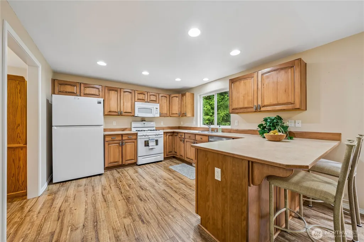
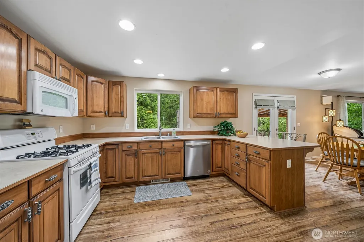
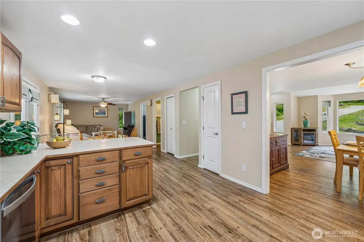
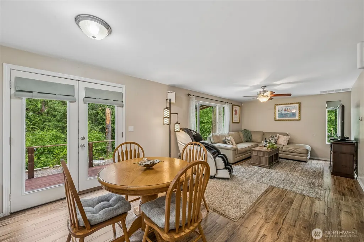
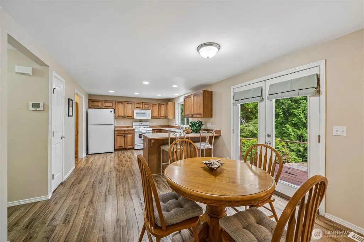
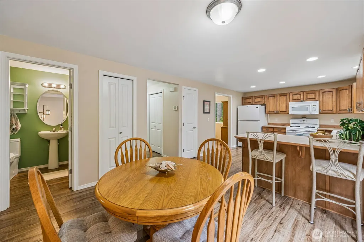
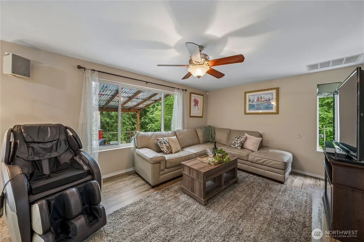
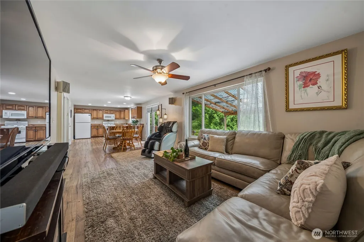
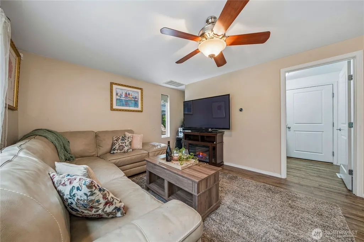
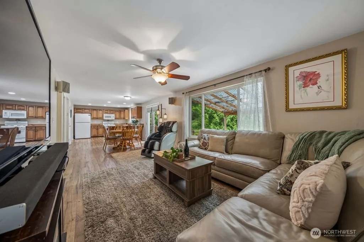
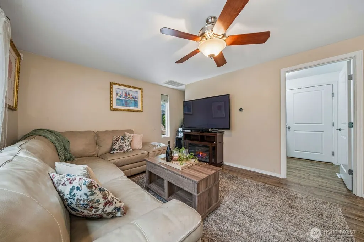
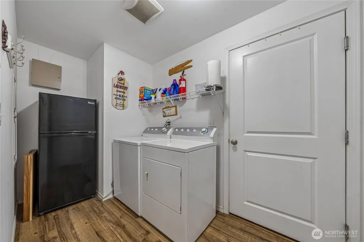
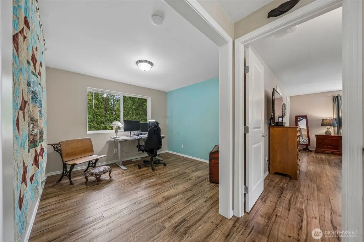
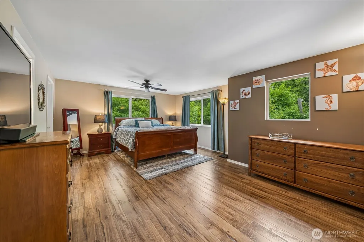
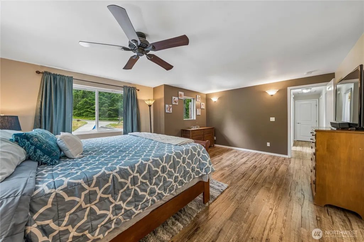
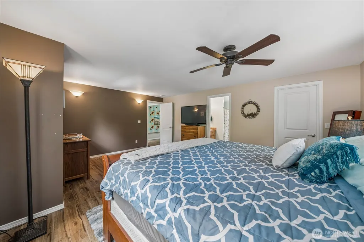
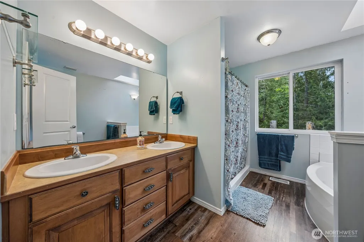
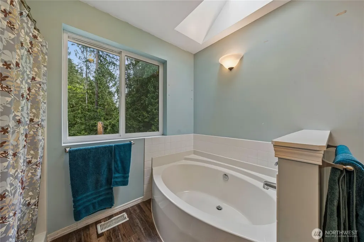
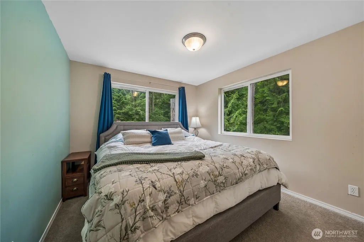
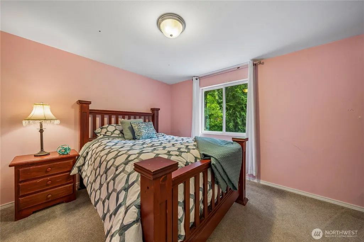
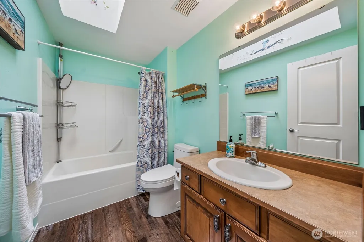
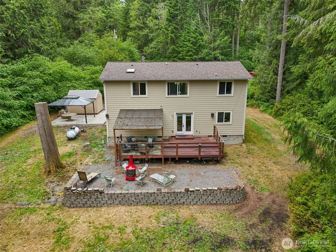
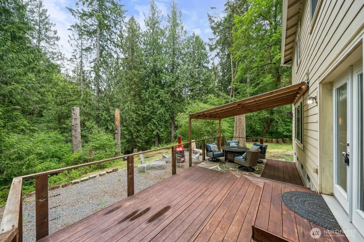
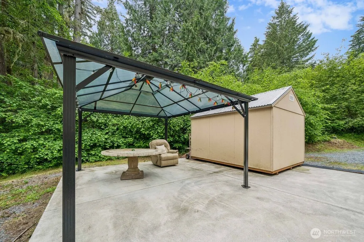
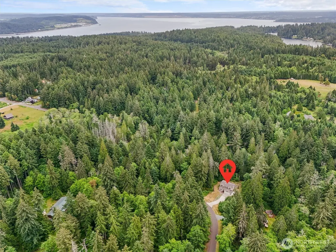
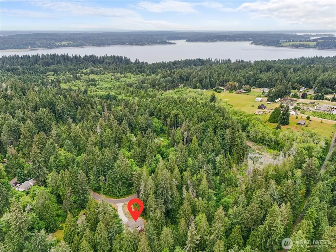
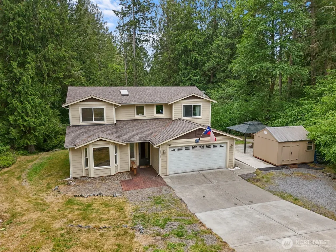
Escape to island living in this spacious, light-filled custom-built home that sits on a generous 0.60-acre lot that feels like a personal retreat surrounded by nature. Enjoy the benefit of only one HOA fee on this oversized parcel! Bordered by a serene seasonal creek, the setting is perfectly secluded, yet just a short walk away from the historic Johnson Farm & Gardens & the lush Jane Cammon trail system & walking track, putting the best of the island's natural escapes & community events at your doorstep. Inside, the home is updated & ready for modern living w/luxury vinyl plank flooring, 20KW generator, ADT system, & new furnace. The functional floorplan features an open vaulted living & dining room that leads into the large kitchen w/ ample wood cabinetry & pantry space, family room, & French doors that open to the oversized African Teakwood deck. Entertain outdoors w/ a custom covered area, w/plumbing for propane ready for connection to your fireplace or island kitchen & 30AMP for potential hot tub upgrade/RV hookup! Upstairs, find 2 guest bedrooms w/full vaulted guest bath, a den for home office/hobby room, & spacious primary suite w/ room for a sitting area, furnishings, & complete w/ 5-piece ensuite w/skylight to bring the sun in. The property features an easy cement drive leading to an attached 2-car garage, plus newly added 12x10 shed for all your tools & lake gear, & bonus 20x26 pad.Motivated seller offers $5,000 credit toward closing costs or interest rate buy-down!
| Elementary School | Middle School | High School |
|---|---|---|
| Buyer To Verify Elementary School | Pioneer Mid | Steilacoom High |
| Price History | |
|---|---|
| 6/3/2026 | Listed $499,999 |
| 7/24/2026 | 5$479,000 |
| 8/3/2026 | 9$439,000 |
| 9/10/2026 | 5$419,000 |
General Features
| Living Area | 2028 |
|---|---|
| Sewer | Septic Tank |
| Heating | Forced Air |
| Cooling | None |
| Possession | Closing,Negotiable |
| Roof | Composition |
| Appliances | Dishwasher,Microwave,Refrigerator,Stove(s)/Range(s) |
| HOA Fee | 90 |
| Architectural Style | See Remarks |
| Year Built | 2007 |
| View | Territorial |
| Topography | Level,Partial Slope,Sloped |
| Levels | Two |
| Property Subtype | Single Family Residence |
| Tax Year | 2026 |
| Community Features | Athletic Court,Boat Launch,CCRs,Club House,Golf,Park,Playground,Trail(s) |
| Building Name | Lake Josephine Riviera #23 |
| Assoc Fee Paid Per | Monthly |
| County | Pierce |
| New Construction | No |
| Property Type | Residential |
| HOA | Yes |
| Attached Garage | Yes |
| Subdivision Name | Lake Josephine |
| Garage Y/N | Yes |
| Full Baths | 2 |
| Special Listing Conditions | None |
| Status | Active |
| Directions | From the ferry,follow Yoman to curve L onto Eckenstam Johnson Rd. Turn R onto Lake Josephine Blvd. follow to turn R onto Edgewood Dr. Turn R onto 97th ST Ct. Property is on the R. |
| High School | Steilacoom High |
| City | Anderson Island |
| Entry Location | Main |
| Senior Community Y/N | No |
| High School District | Steilacoom Historica |
| MLS Area | 12 - Anderson Island |
| Lot Size Units | Square Feet |
| Lot Size Square Feet | 26660 |
| Carport Y/N | No |
| Listing Terms | Cash,Conventional,FHA,VA Loan |
| Elementary School | Buyer To Verify |
| Land Lease Y/N | No |
| Tax Annual Amount | 5116 |
| Middle/Junior High School | Pioneer Mid |
| Property Condition | Good |
| Public Remarks | Escape to island living in this spacious,light-filled custom-built home that sits on a generous 0.60-acre lot that feels like a personal retreat surrounded by nature. Enjoy the benefit of only one HO |
| Virtual Tour | https://s3.amazonaws.com/video.creativeedge.tv/910038-4.mp4 |
| Structure Type | House |
| Building Area Units | Square Feet |
| Standard Status | Active |
| Water Company | Lake Josephine Riviera |
| Property Style | 12 - 2 Story |
| NWM_ShowMapLink | Yes |
Interior Features
| Interior Amenities | Bath Off Primary,Ceiling Fan(s),Dbl Pane/Storm Window,Dining Room,Fireplace,Skylight(s),Walk-In Closet(s),Water Heater,Wired for Generator |
|---|---|
| Basement | None |
| Flooring | Vinyl,Vinyl Plank |
| Total Fireplaces | 1 |
| Air Conditioning Y/N | No |
| Heating Y/N | Yes |
| Fireplace Y/N | Yes |
| Half Baths | 1 |
| Total Bedrooms | 3 |
| Total Baths | 3 |
| Bedrooms Possible | 3 |
| Water Heater Type | Electric |
| Fireplaces Main | 1 |
| Power Production Type | Electric,Propane |
| Bedrooms Upper | 3 |
| Baths Half Main | 1 |
| Baths Full Upper | 2 |
| Bathrooms | 2.5 |
Exterior Features
| Exterior Amenities | Cement Planked,Wood |
|---|---|
| Vegetation | Brush,Garden Space |
| Parking Features | Driveway,Attached Garage,Off Street,RV Parking |
| Lot Features | Paved,Secluded |
| Water Source | Community,Shared Well |
| Total Parking | 2 |
| Inclusions | Dishwasher(s),Leased Equipment,Microwave(s),Refrigerator(s),Stove(s)/Range(s) |
| Foundation Details | Poured Concrete |
| Building Area Total | 2028 |
| Lot Size Acres | 0.612 |
| Waterfront Y/N | No |
| Covered Spaces | 2 |
| Irrigation Water Rights Y/N | No |
| Site Features | Deck,High Speed Internet,Outbuildings,Patio,Propane,RV Parking |
| Lot Number | 99 |
Amenities
- Foreclosure
- Views
- Short Sale
- New Construction
- Adult 55+
- Lease To Own
- No HOA Fees
- Furnished
- Primary On Main
- Air Conditioning
- Seller Finance
- Green
- Fixer Upper
- Horse
- Golf
- Fireplace
- Deck
- Garage
- Basement
- Pool
Property vs Single Family Average in 98303
Price
Taxes
Year Built
In The Neighborhood
Water Views
Anderson Island
$ 389,000
- Type
- Single Family | Active
- Size
- 1,632 SqFt
- Rooms
- 2 Beds + 2 Baths
 Listed by: Coldwell Banker Bain
Views
Anderson Island
$ 315,000
- Type
- Single Family | Active
- Size
- 1,286 SqFt
- Rooms
- 3 Beds + 2 Baths
Listed by: Coldwell Banker Bain
Reduced
Anderson Island
$ 339,000
- Type
- Single Family | Active
- Size
- 1,412 SqFt
- Rooms
- 3 Beds + 2 Baths
Listed by: Coldwell Banker Bain
Reduced
Anderson Island
$ 775,000
- Type
- Single Family | Active
- Size
- 1,228 SqFt
- Rooms
- 2 Beds + 2 Baths
Listed by: Coldwell Banker Bain
Views
Anderson Island
$ 449,000
- Type
- Single Family | Active
- Size
- 1,468 SqFt
- Rooms
- 2 Beds + 1.5 Baths
Listed by: Best Choice Realty LLC
Reduced
Anderson Island
$ 335,000
- Type
- Single Family | Active
- Size
- 1,152 SqFt
- Rooms
- 3 Beds + 2 Baths
Listed by: Coldwell Banker Bain
Reduced
Anderson Island
$ 409,000
- Type
- Single Family | Contingent
- Size
- 1,488 SqFt
- Rooms
- 2 Beds + 1.5 Baths
Listed by: Coldwell Banker Bain
Reduced
Anderson Island
$ 499,000
- Type
- Single Family | Active
- Size
- 1,850 SqFt
- Rooms
- 3 Beds + 2.5 Baths
Listed by: Coldwell Banker Bain
Reduced
Anderson Island
$ 474,950
- Type
- Single Family | Active
- Size
- 1,820 SqFt
- Rooms
- 3 Beds + 2.5 Baths
Listed by: Keller Williams Rty Tacoma
Reduced
Anderson Island
$ 419,500
- Type
- Single Family | Active
- Size
- 1,272 SqFt
- Rooms
- 3 Beds + 2 Baths
Listed by: Coldwell Banker Bain
Water Views
Anderson Island
$ 500,000
- Type
- Single Family | Active
- Size
- 1,700 SqFt
- Rooms
- 3 Beds + 1.5 Baths
Listed by: Windermere Prof Partners
Reduced
Anderson Island
$ 475,000
- Type
- Single Family | Active
- Size
- 2,024 SqFt
- Rooms
- 3 Beds + 2.5 Baths
Listed by: Windermere Prof Partners
